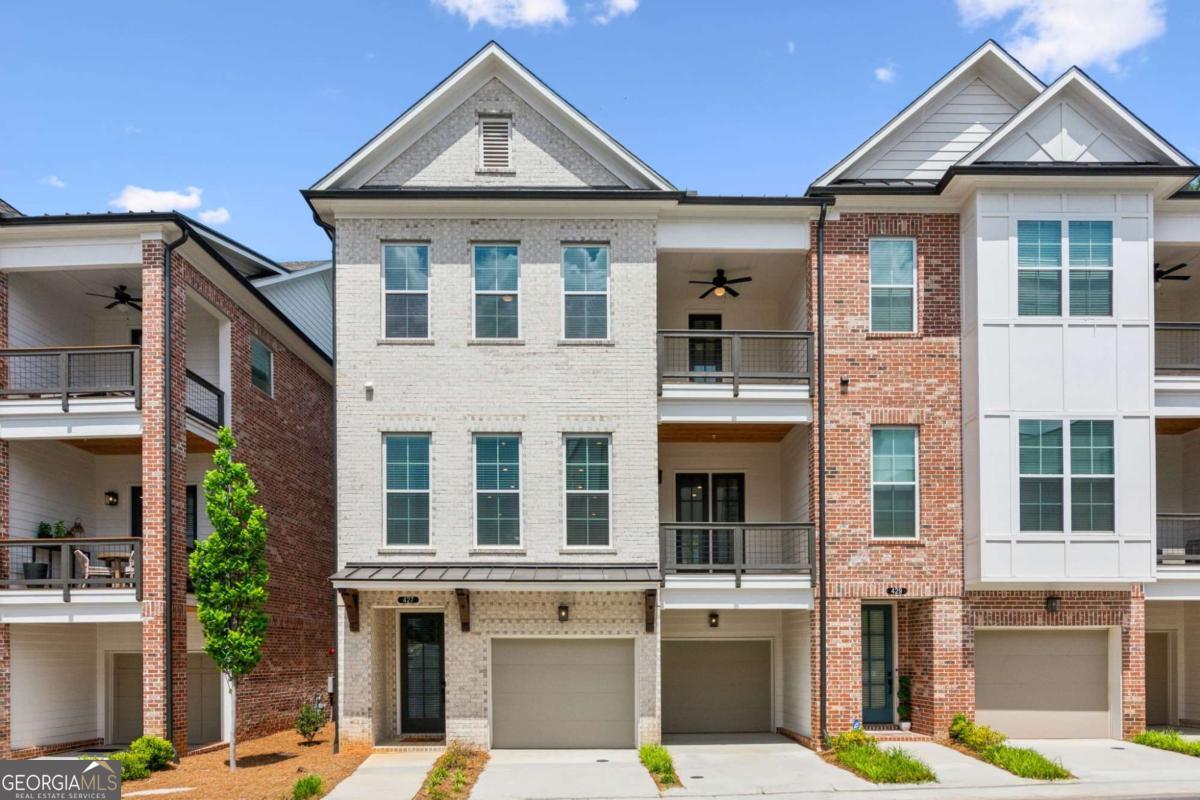
Experience this luxurious sanctuary in the heart of Alpharetta-truly one of America's most desirable places to live! Located just a minute away from the City Center, this show-stopping townhouse awaits its new owner! As the Group's original model home for the Maxwell community, including perfectly curated interior finishings by the Owner, this 4 bedroom/3.5 bathroom home is filled with the deliberately exquisite design choices expected from any discerning Buyer. Serving as a pied-a-terre for the original owner, you will have the opportunity to be the first full time resident of this amazing end unit! You'll be gratified driving up to this classically designed, white-washed brick facade with 2 covered balconies. As you enter the home from the 2-car garage (with an EV charger), you'll find a 4th bedroom and en-suite bath on the ground level, along with access to the private and covered patio. Ascending the stairs leads you to the breathtaking main level, boasting an open concept living space, dining space, kitchen and sitting room! This is the perfect setting for quiet nights or lavish entertainment! Of course, the centerpiece of the home is the stunningly well-appointed kitchen, replete with top of the line design choices, including quartz countertops and stainless Cafe appliances with Advantium technology, double European convection ovens, a gas range, and more! Further privacy awaits with a covered balcony along the rear of the home as well. The 3rd level offers 3 bedrooms, including a spacious owner's retreat with a jaw-dropping walk-in, oversized spa shower with a built-in bench for additional comfort. When you are ready to experience the offerings of Alpharetta, walk the block to The Maxwell-Alpharetta's open air shopping and dining destination along the southern entrance to the Alpha Loop! Or, spend time in the Maxwell community's amenity areas enjoying the pool, cabanas, bocce ball and more! This amazing home will truly speak to any person who wants to experience life at its fullest! In addition, up to $7500 lender credit being offered by preferred lender CrossCounty Mortgage, LLC.