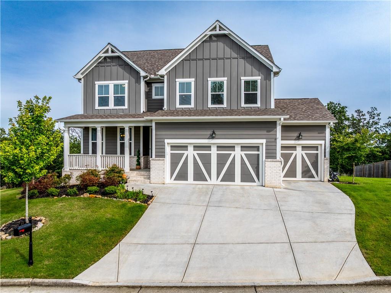
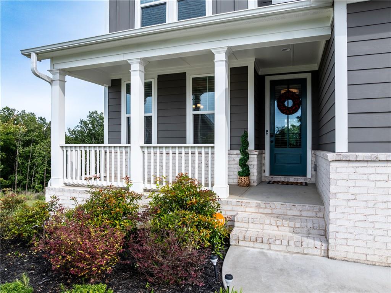
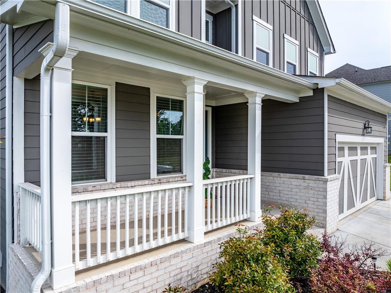
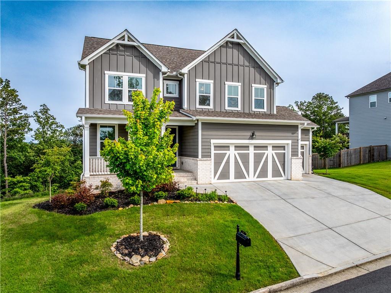
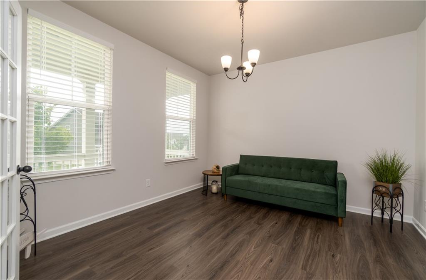
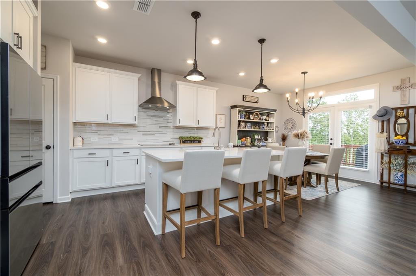
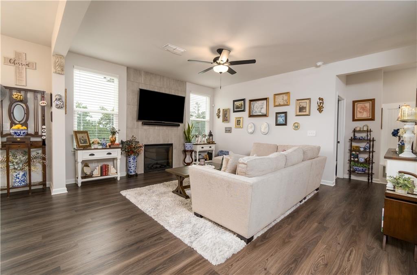
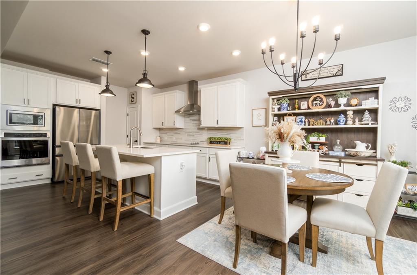
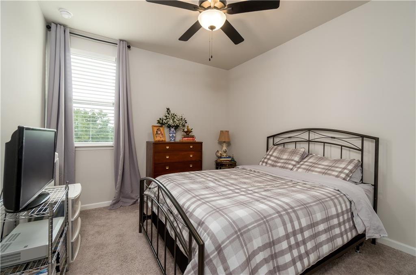
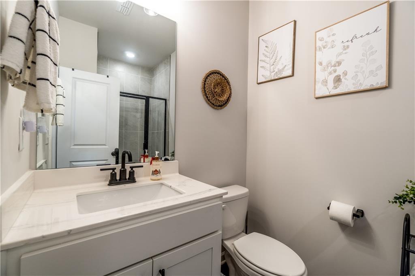
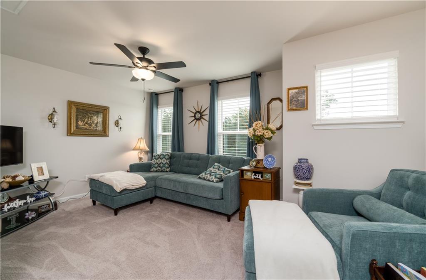
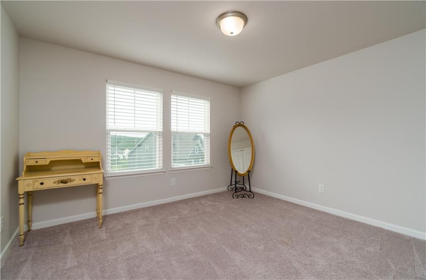
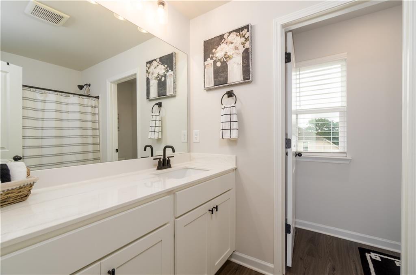
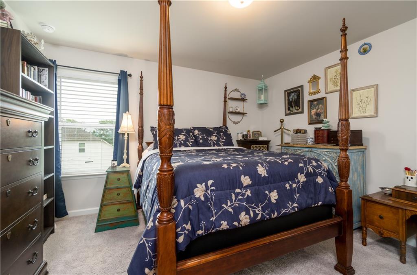
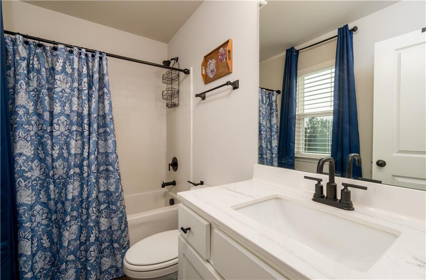
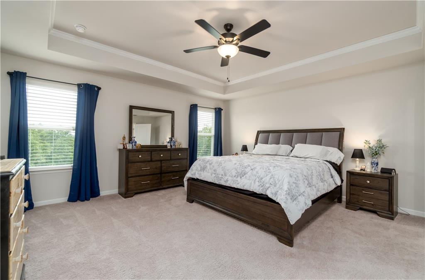
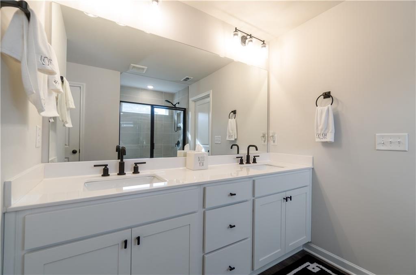
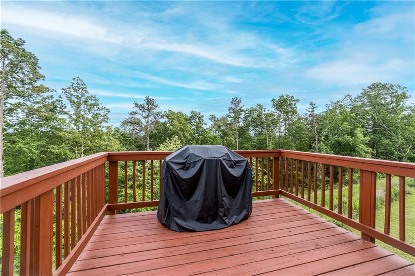
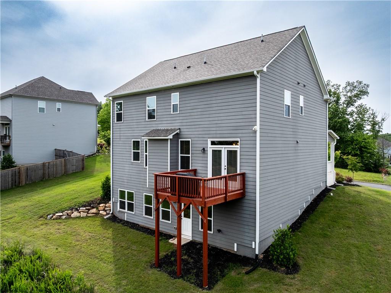
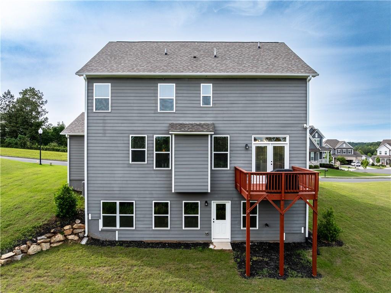
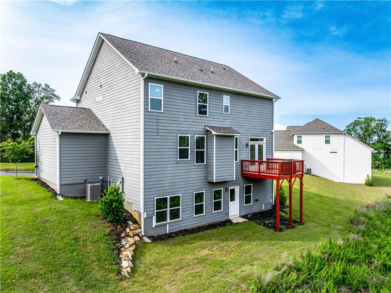
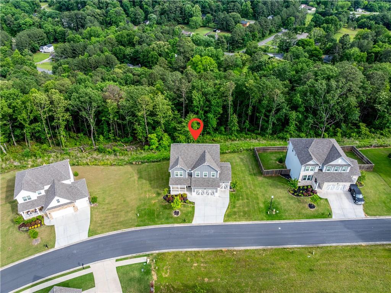
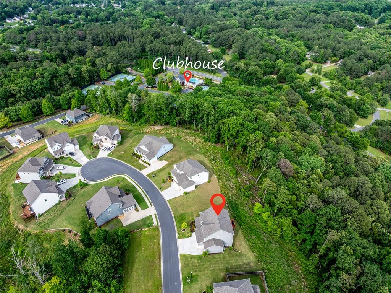
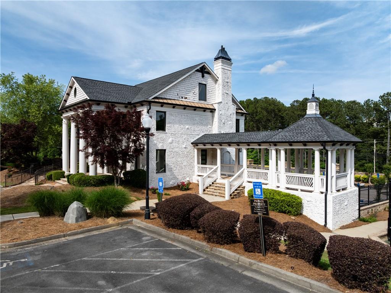
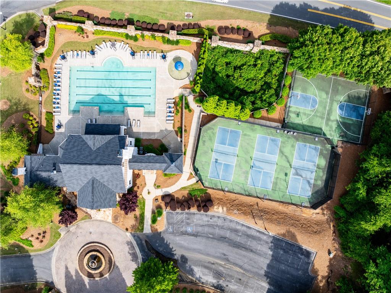
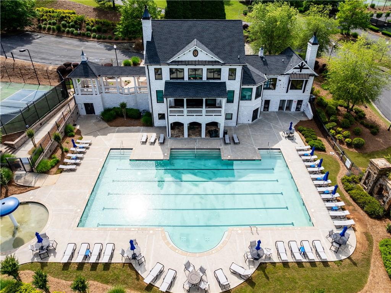
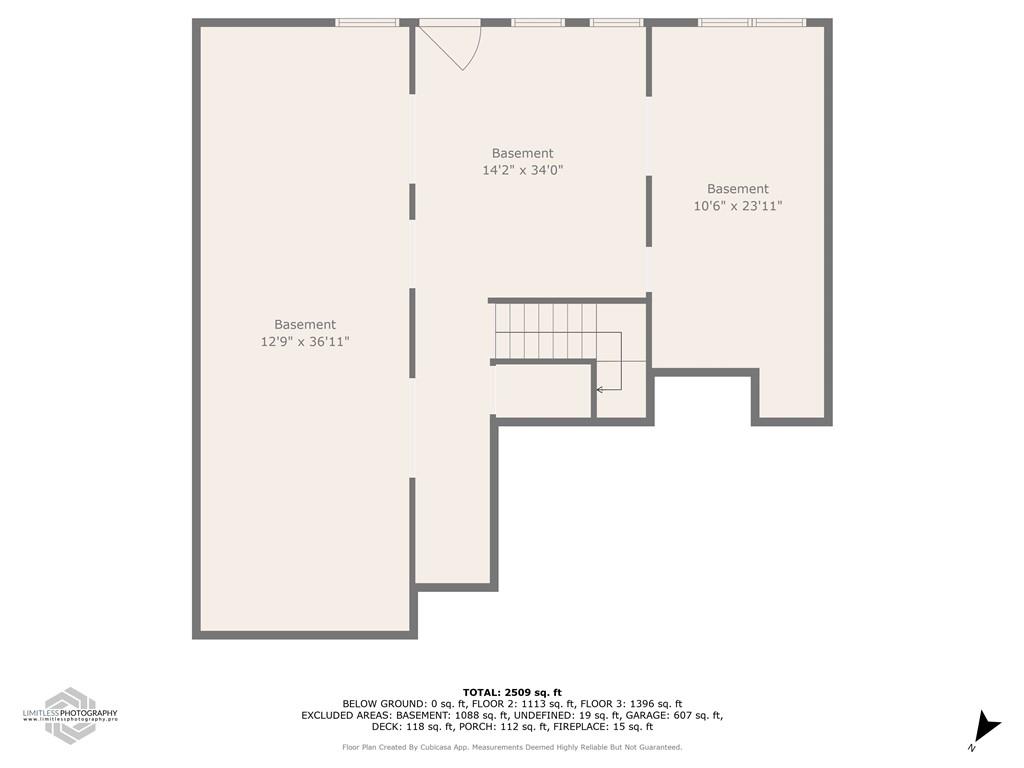
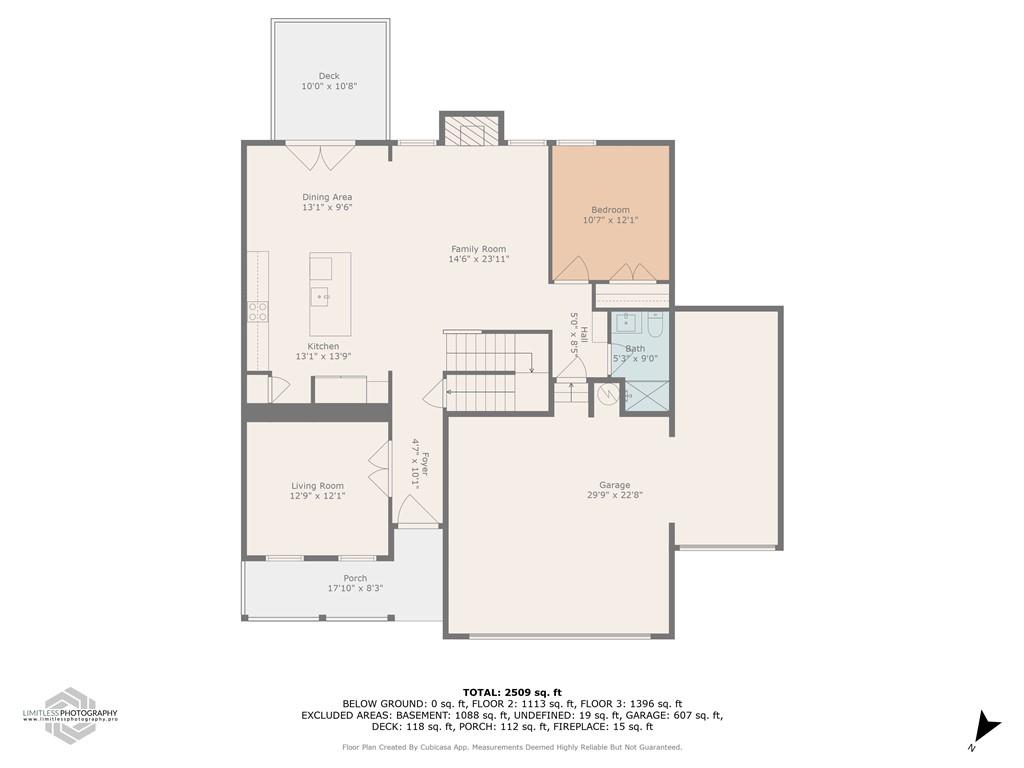
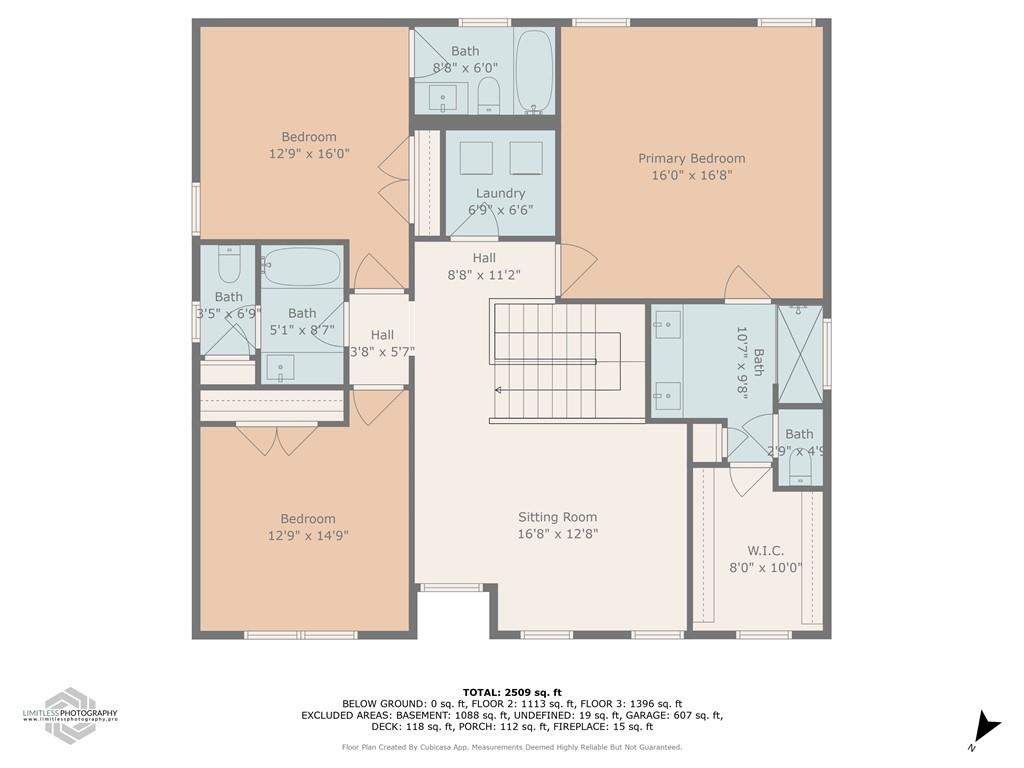
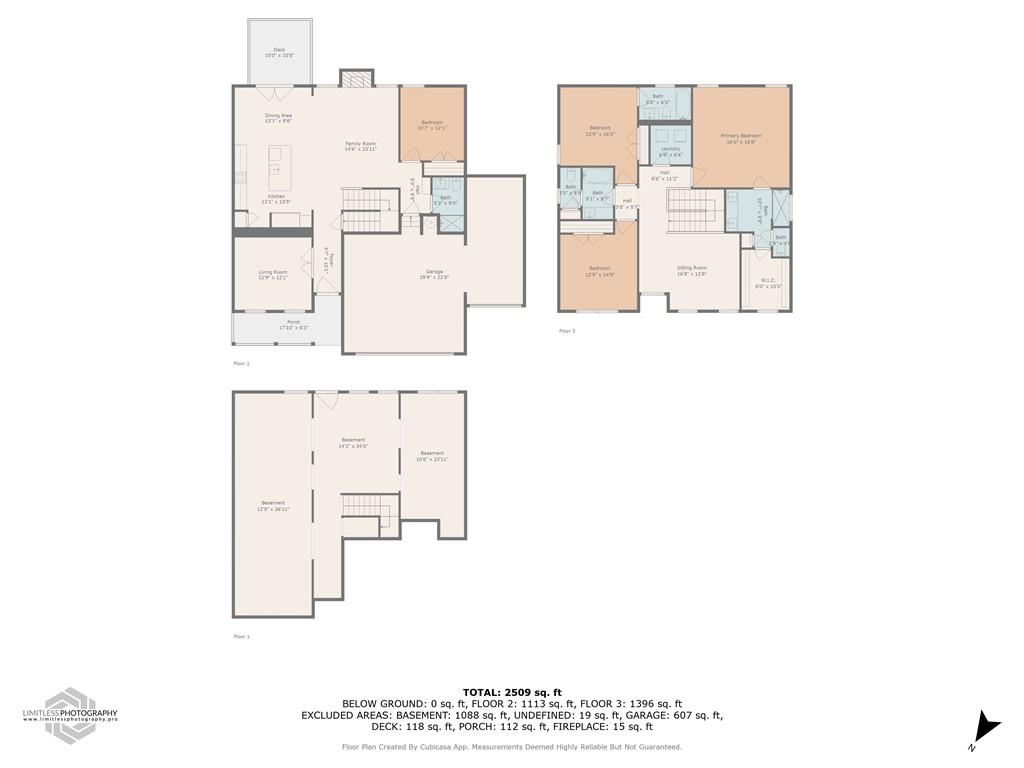
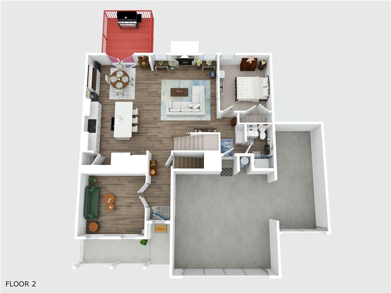
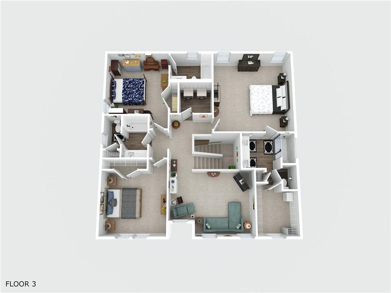
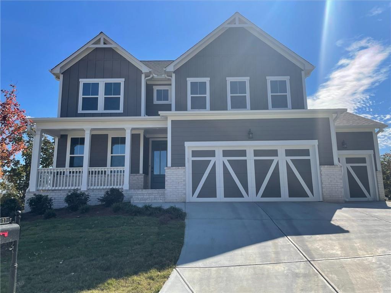
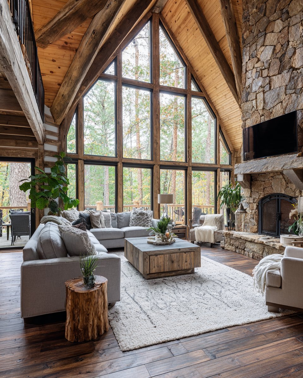
Welcome home to this beautifully maintained 4-bedroom, 4-full-bath residence located in the desirable Mountainbrook neighborhood of Cartersville. With its exceptional blend of comfort, space, and modern upgrades, this home is perfect for families or anyone seeking relaxed suburban living with convenient access to all the area has to offer. Step inside to an inviting open-concept layout filled with natural light. The main living areas feature hardwood floors and a warm, neutral color scheme. The gourmet kitchen includes granite countertops, stainless steel appliances, a spacious island with bar seating, and a walk-in pantry--ideal for both everyday use and entertaining. The main level offers a private guest suite with a full bath. Upstairs, you'll find a luxurious primary suite featuring a spa-like bathroom and an expansive walk-in closet. Two additional bedrooms each include their own full bathrooms, providing exceptional privacy and comfort. In addition, there is a loft area perfect for a play area, tv area, or office space. Enjoy morning coffee or evening relaxation on the deck overlooking the private backyard. Additional highlights include a 2-car garage and an upstairs laundry room for added convenience. Mountainbrook residents enjoy access to resort-style amenities, including a clubhouse, pool, playground, tennis courts, and a lake. Conveniently located just minutes from downtown Cartersville, local schools, shopping, dining, and I-75, this home offers the best of comfort and convenience. Don't miss your chance to own this exceptional property--schedule your private tour today! Preferred lender is offering special incentives.